Get $2,075 Cash Back
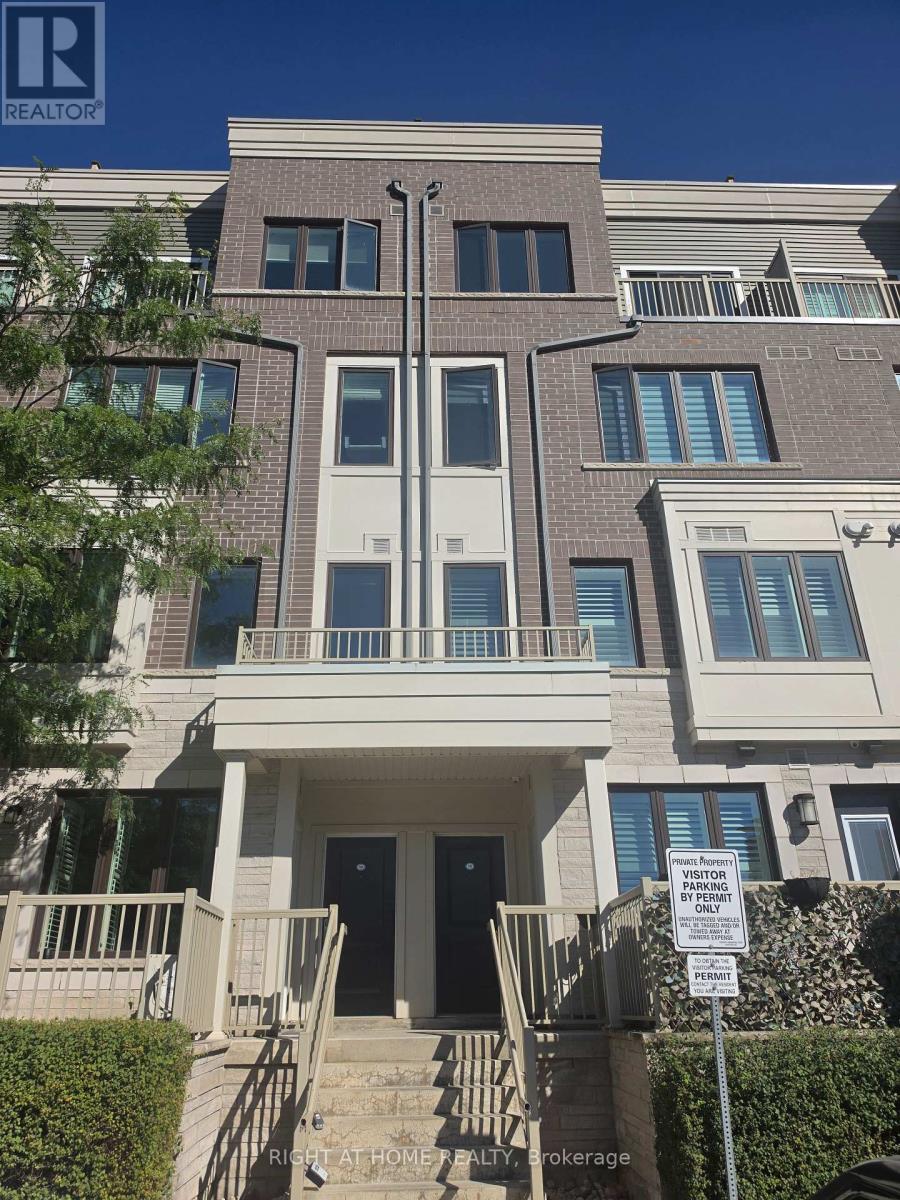
36 - 70 EASTWOOD PARK GARDEN, Toronto (Long Branch) — listed at $830,000. Earn buyer cashback at closing. No catches, just more money in your pocket.
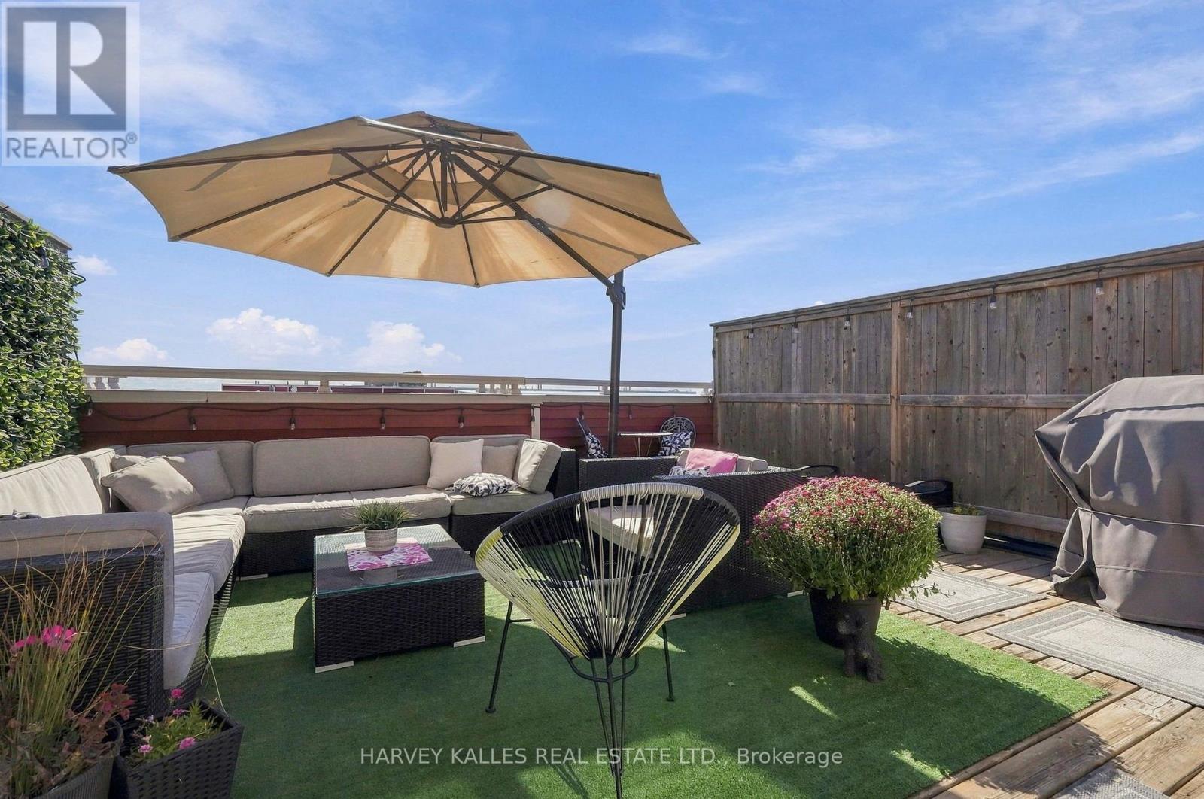
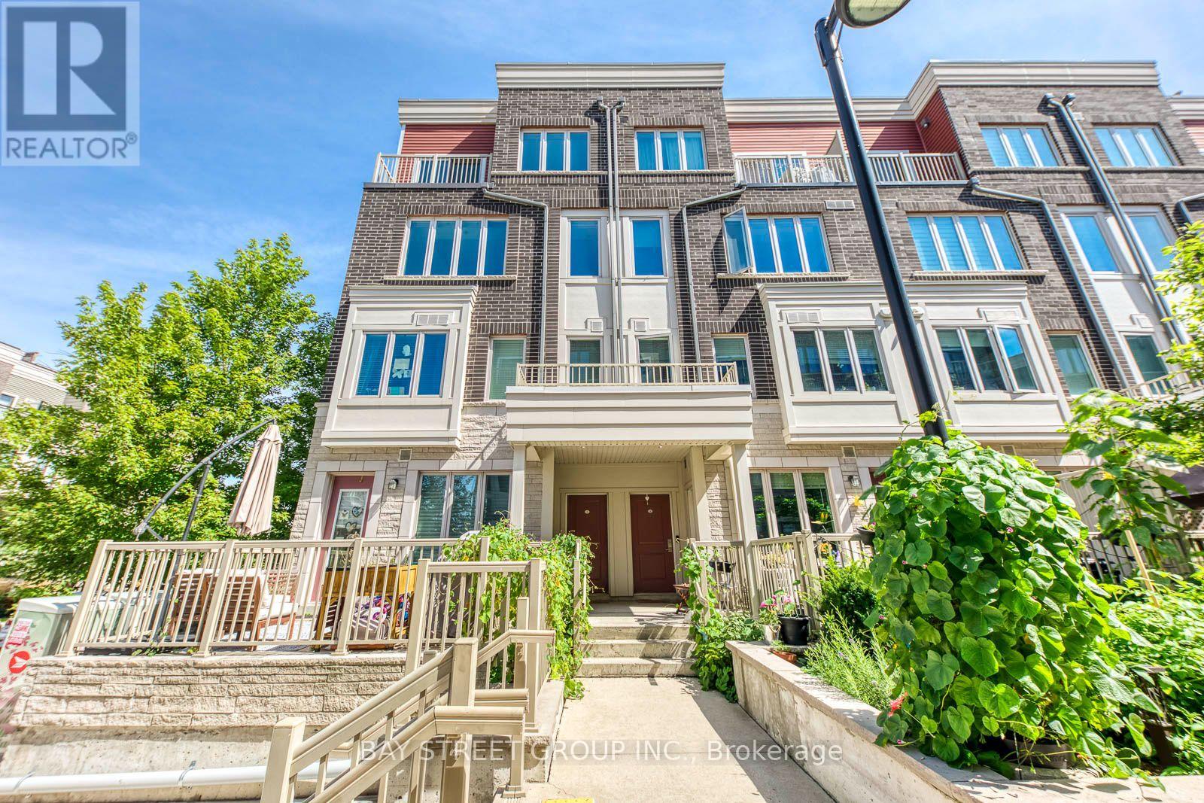
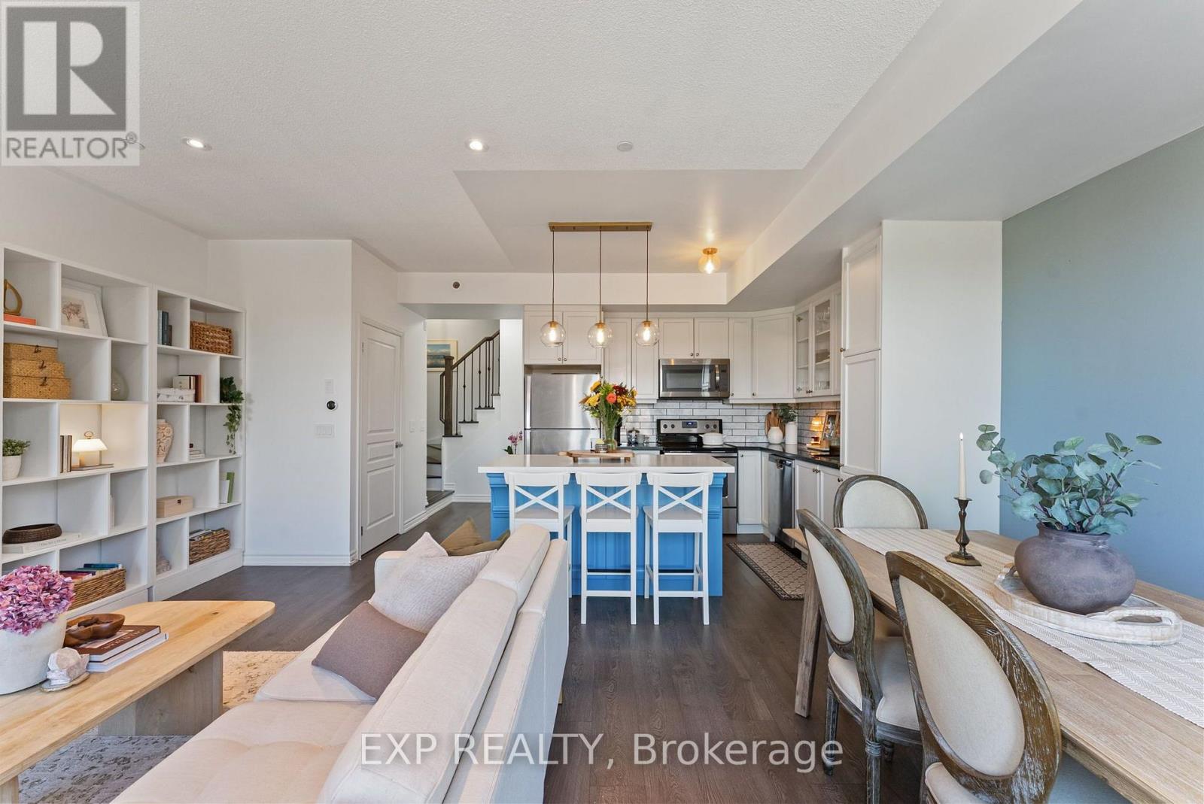
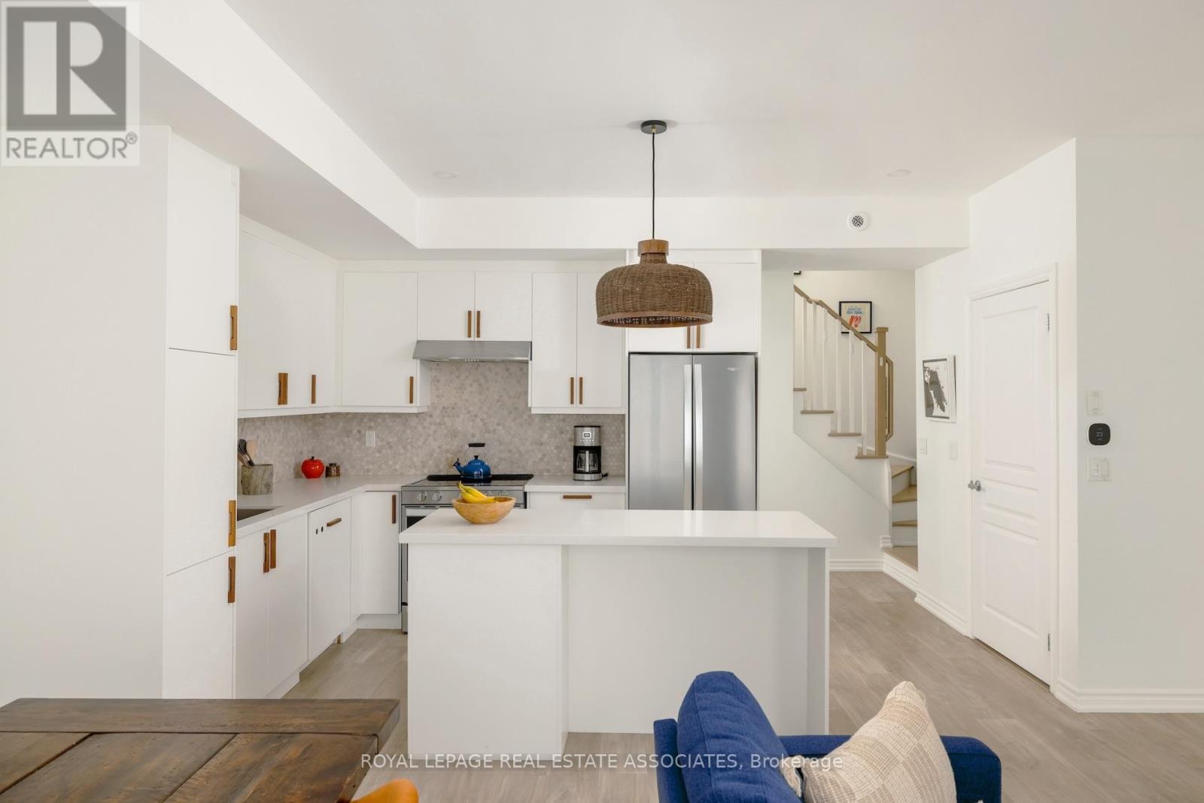
Urban living meets lakeside lifestyle. This stylish 3-bedroom, 3-bath townhouse offers the perfect blend of space, function and location. The oversized kitchen with centre island flows seamlessly into the open-concept living area, while the adjacent den provides the ideal work-from-home space and opens onto a private balcony. Upstairs, you'll find three generously sized bedrooms, including a primary retreat with a renovated 3-piece ensuite, walk-in closet and its own private balcony. Cap it all off with an incredible rooftop terrace - your go-to spot for entertaining, unwinding and taking in warm summer evenings. Located in the heart of vibrant Long Branch, you're just minutes from Lake Ontario, scenic waterfront trails, the sandy beach at Marie Curtis Park, local cafés, restaurants, shopping and everyday conveniences. With easy access to the GO Train, TTC, major highways and downtown Toronto, commuting is effortless while your weekends feel like a getaway. Live close to everything. Entertain often. Commute with ease. This is the lifestyle you've been waiting for. (id:60164)
| Room | Level | Dimensions |
|---|---|---|
| Living room | Second level | 6.86 x 3.92 meters |
| Dining room | Second level | 3.81 x 2.07 meters |
| Kitchen | Second level | 3.8 x 2.5 meters |
| Den | Second level | 6.86 x 3.92 meters |
| Primary Bedroom | Third level | 2.91 x 3.47 meters |
| Bedroom 2 | Third level | 2.62 x 3.23 meters |
| Bedroom 3 | Third level | 2.52 x 3.2 meters |
What are the ongoing costs beyond the mortgage?+
Budget for annual property taxes of $4,273.92, a condo/maintenance fee of $655.81/mo, heating is forced air, natural gas. Always verify the latest figures with your agent before making an offer — these change yearly.
How is the space laid out across floors?+
This is a 3-storey single family. The 3 bedrooms and 3 bathrooms are typically split with living areas on the main floor and bedrooms above — confirm the exact layout during a showing.
What do the condo/maintenance fees cover?+
The $655.81/mo fee covers: Common Area Maintenance, Insurance, Parking.
How is the home heated? Is it efficient?+
Heating is forced air, natural gas. Gas heating is generally the most cost-efficient option in Ontario winters.
Is 36 - 70 EASTWOOD PARK GARDEN a good fit for a growing family?+
With 3 bedrooms and 3 bathrooms, there's room for kids plus a guest room or home office. The 3-storey layout keeps living and sleeping areas separated.
Is there air conditioning?+
Yes — central air conditioning cooling is in place.
Ask About This Property
Nearby Places
Searching nearby places…
Benchmark price · Updated 2026-09
Year over year
Past 10 years
Similar listings
 For Sale9 days3
 For Sale48 days33
 For Sale4 days20
 For Sale142 days19

The listing data above is provided under copyright by the Canadian Real Estate Association. While the information is considered reliable, its accuracy is not guaranteed by the Canadian Real Estate Association or getsetsold.ca. Neither getsetsold.ca nor its affiliates make any representations or warranties, express or implied, regarding the accuracy or completeness of the information presented here.